Sliding, hinged and pivot doors compared
The action of a wide opening decides the weather seal, the screen and the beam over your head. Choose the hardware path before you choose the glass.
Elena Vukovic · Building editor · 3 June 2025 · 7 min read
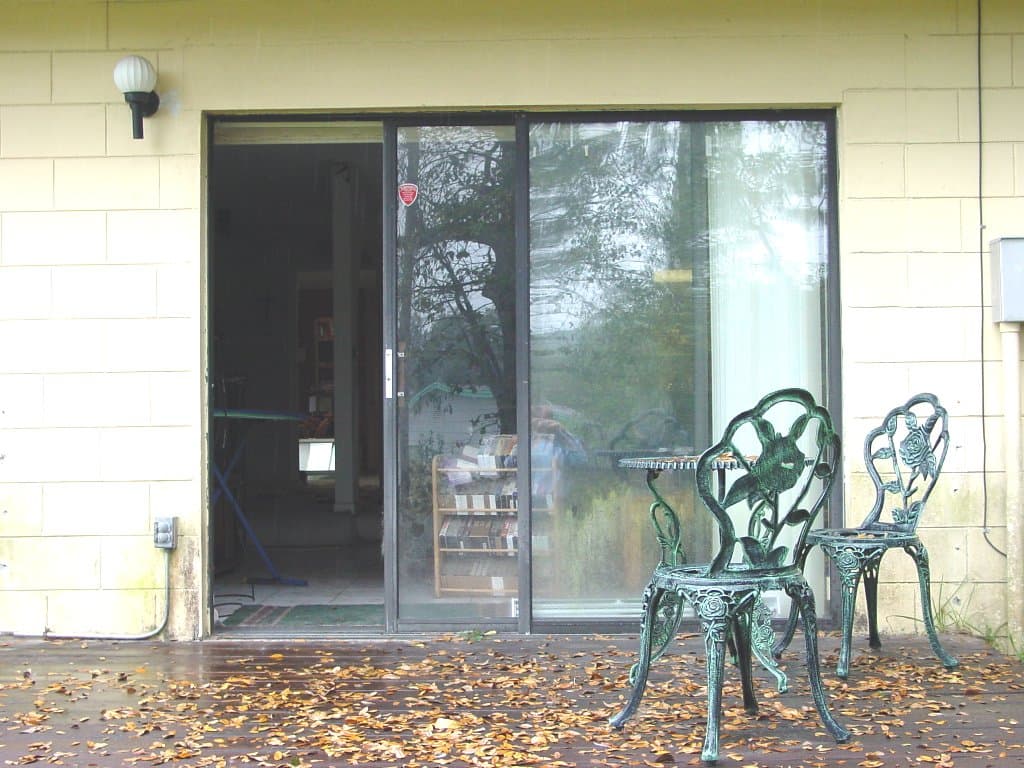
A wide opening onto a garden is the Australian living-room idea in one sentence. The argument is how the leaves should move, and what the weather will do to that decision in July.
Sliding, hinged and pivot doors are not three styles of the same product. They are three different ways to hold glass and timber in a hole. Choose the action first. The colour can wait.
What you are actually choosing
A hinged door — a single leaf or a pair — swings on side hinges. The rebate can be deep. Weather strips have a simple job. The cost is floor space: every leaf needs a swing, and a pair of 900 millimetre doors will occupy a lot of living room if they open in.
A sliding door runs on a track. The leaf never invades the room. You pay for that courtesy at the sill, at the meeting stile, and in the stack of panels that sit in front of fixed glass. Stacking sliders, pocket sliders and the ordinary two-panel slider are cousins, not twins.
A pivot door turns on a pin at the head and sill, often offset so a tall slab rotates like a gate. It can be beautiful. It concentrates load on two points, it is fussy to seal, and it makes a security screen a design problem rather than a catalogue item.
French pairs and bifolds sit next to this comparison. Bifolds are a hinged family that fold and stack. Do not treat “more glass” as a single product.
Stacking sliders and the Australian patio
The two-panel aluminium slider is the default of late-century houses. One leaf moves, one is fixed, the track rusts in the weepholes. Replacements are better: deeper sections, drained sills, rollers you can service.
Stacking systems take three, four or more panels and park them at one end. They give a wider clear opening — the point of a north-facing living room in Melbourne or a shaded verandah in Brisbane. They also give you:
- A heavier load on the head and on the sill.
- More meeting stiles, each one a potential leak and a potential rattle in a northerly.
- A stack that blocks part of the glass even when “open”.
- A track that must be drained and kept free of grit, especially on a sandy coastal site.
Specify the slider as an AS 2047 external door product, not as “glass and a track”. The rating should match the wind and water exposure of that wall. A sheltered east courtyard is not a west-facing first-floor balcony in a wind region that bites.
Pocket sliders that disappear into a wall are delightful when the wall is built for them. They are a cavity problem — services, structure, moisture. Do not invent a pocket in a brick veneer without a drawing.
Hinged pairs, and why they still win on weather
A pair of hinged doors with a proper rebate will out-seal most sliders. That is physics, not romance. The leaves close onto stops. You can run a continuous seal. You can fit a shootbolt that actually compresses the meeting stiles.
The plan cost is real. In-swing pairs eat furniture layout. Out-swing pairs need a dry apron and hardware that can live outside — a familiar coastal and humidity problem. On a verandah they are often the right door. In a tight inner-suburban extension they may not be.
Hinged pairs also give you a clearer path to a hinged flyscreen or a security screen. Sliding screens on sliders are a second track. They work. They also double the silt-and-salt maintenance.
On a heritage streetscape, a hinged pair with a decent stile is often more polite than a four-panel stack of slim aluminium. The buying question is whether the action matches the house as well as the view.
Pivot doors: theatre with a structural bill
A two-metre-wide pivot in a double-height entry photographs well. It is also a concentrated load on the slab and the head, a poor candidate for a simple draught seal, and a trial if you need the door to sit quietly in a BAL-rated wall.
Use a pivot when the leaf is a genuine feature, an engineer has sized the slab and the head, and you have a fallback for insects and security. Accept that the hardware will be custom.
Avoid a pivot when the opening must meet a tight accessible threshold, when the site is in a serious wind or bushfire category, or when this is the household’s daily door and it will be slammed with groceries. Pivots do not enjoy being the dog door.
Tracks, sills and weather
Water runs downhill and sideways. A sliding track is a horizontal gutter that we ask to be a threshold. Detail it like plumbing.
- Drained, anodised or stainless tracks survive a beach suburb longer than untreated steel.
- Weep holes that are painted shut are not weep holes.
- A level-threshold slider for access still needs a drain path. The NCC access provisions and AS 1428 care about the upstand; physics still cares about the rain.
- Hinged doors want a sill with a real upstand or a very good covered porch. A flush hardwood sill on an unsheltered wall is a replacement sill in waiting.
Salt and grit grind rollers. In a peninsula house, assume you will service sliders the way you service a bike chain. In a humid tropical wet season, assume mould in the track if it stays wet.
The track is not a design detail. It is the part of the door that fails first and is hardest to replace without lifting the glass.
Head flashing is the other quiet essential. A wide glazed opening is a wide hole in the weatherproofing. The door can be perfect and the wall above it can still leak onto the pelmet.
Screens, security and glass
A wide opening without a screen in much of Australia is an insect museum. Plan the screen with the door.
Sliding mesh on a slider is the usual answer. Retractable screens look cleaner and need a cassette that someone has to maintain. Hinged screens suit hinged doors. On a pivot, be honest: the screen is a second project.
Security is a lock and a glass question, not a handle question. Multi-point locks on sliders exist; so do cheap latches that a firm shove will persuade. Insurers have views on accessible doors.
Glass in doors is AS 1288 territory. Grade A safety glass in vulnerable locations is not a style choice. The practical companion is glass doors, safety and AS 1288. Laminated glass gives you some security and some acoustic benefit. Toughened glass is strong and then, if it goes, it is gone. Choose the make-up for the risk, including bushfire radiant heat where BAL applies.
The beam over your head
This is the part that should happen before the showroom visit. A stacking slider or a wide pivot is a lot of weight on a lintel. Steel or engineered timber can do it. A reused timber lintel from the old window usually cannot.
Have the opening sized by someone who will stamp the drawing. Head deflection is how sliders start to drag in the second summer. It is also how hinged pairs throw a gap at the meeting stiles.
In a two-storey house, the door head may be carrying the floor. Either way, the door supplier is not the structural engineer.
Costs, as ranges
These are supply-and-some-install ranges in Australian dollars, and they spread with span, glass and finish.
- A standard two-panel aluminium slider, modest width: about $1,200 to $3,500 installed.
- A three- or four-panel stacking slider in a decent system: often $4,000 to $12,000, and long spans go higher.
- A hinged pair in timber or aluminium, typical living-room width: about $2,000 to $7,000.
- A custom pivot, tall and heavy: $4,000 to $20,000 is a real range, not a joke, once glass, hardware and the slab work are counted.
- Screens: a few hundred for a simple sliding flyscreen, much more for a security-rated or retractable system across a stack.
Lead times follow the glass. Custom powder-coat and laminated make-ups add weeks.
A way to decide
If the opening is wide, daily, and insect-prone, a well-rated stacking slider with a planned screen is often the grown-up answer. If the opening is a verandah pair in a house that already thinks in hinged joinery, hang hinged doors and spend the money on the sill. If you want a pivot, budget for structure and admit what you are buying: a gesture that has to be engineered.
Walk the opening at the worst time of day — western sun, driving rain, mosquitoes — and choose the action that still works then.
Frequently asked questions
- Are sliding doors worse in Australian rain than hinged doors?
- A sliding door has a track and a meeting stile that water would like to use. A well-detailed, AS 2047-rated slider with a drained sill can be entirely serviceable. A cheap track on an unsheltered west wall will not. Hinged pairs seal more simply; they need room to swing.
- When is a pivot door a bad idea?
- When the floor cannot take the load, when you need a tight weather or BAL seal, when a screen has to work every day, or when the opening is a required accessible path with a defined threshold. Pivots are theatre. They are not a universal upgrade.
- Do stacking sliders need a bigger header beam?
- Often yes. Multiple glass panels are heavy, and the head has to stay straight. A sagging lintel is how sliders start to jump their tracks. Have the structural engineer size the opening before you fall for a four-panel stack.
- What about flyscreens on wide glass doors?
- Plan the screen as part of the doorset. Retractable, sliding and hinged screens all steal glass or stile width and they all need a sensible sill. In cyclone or BAL country the screen may also be a debris or ember product, not just mesh.
Keep reading
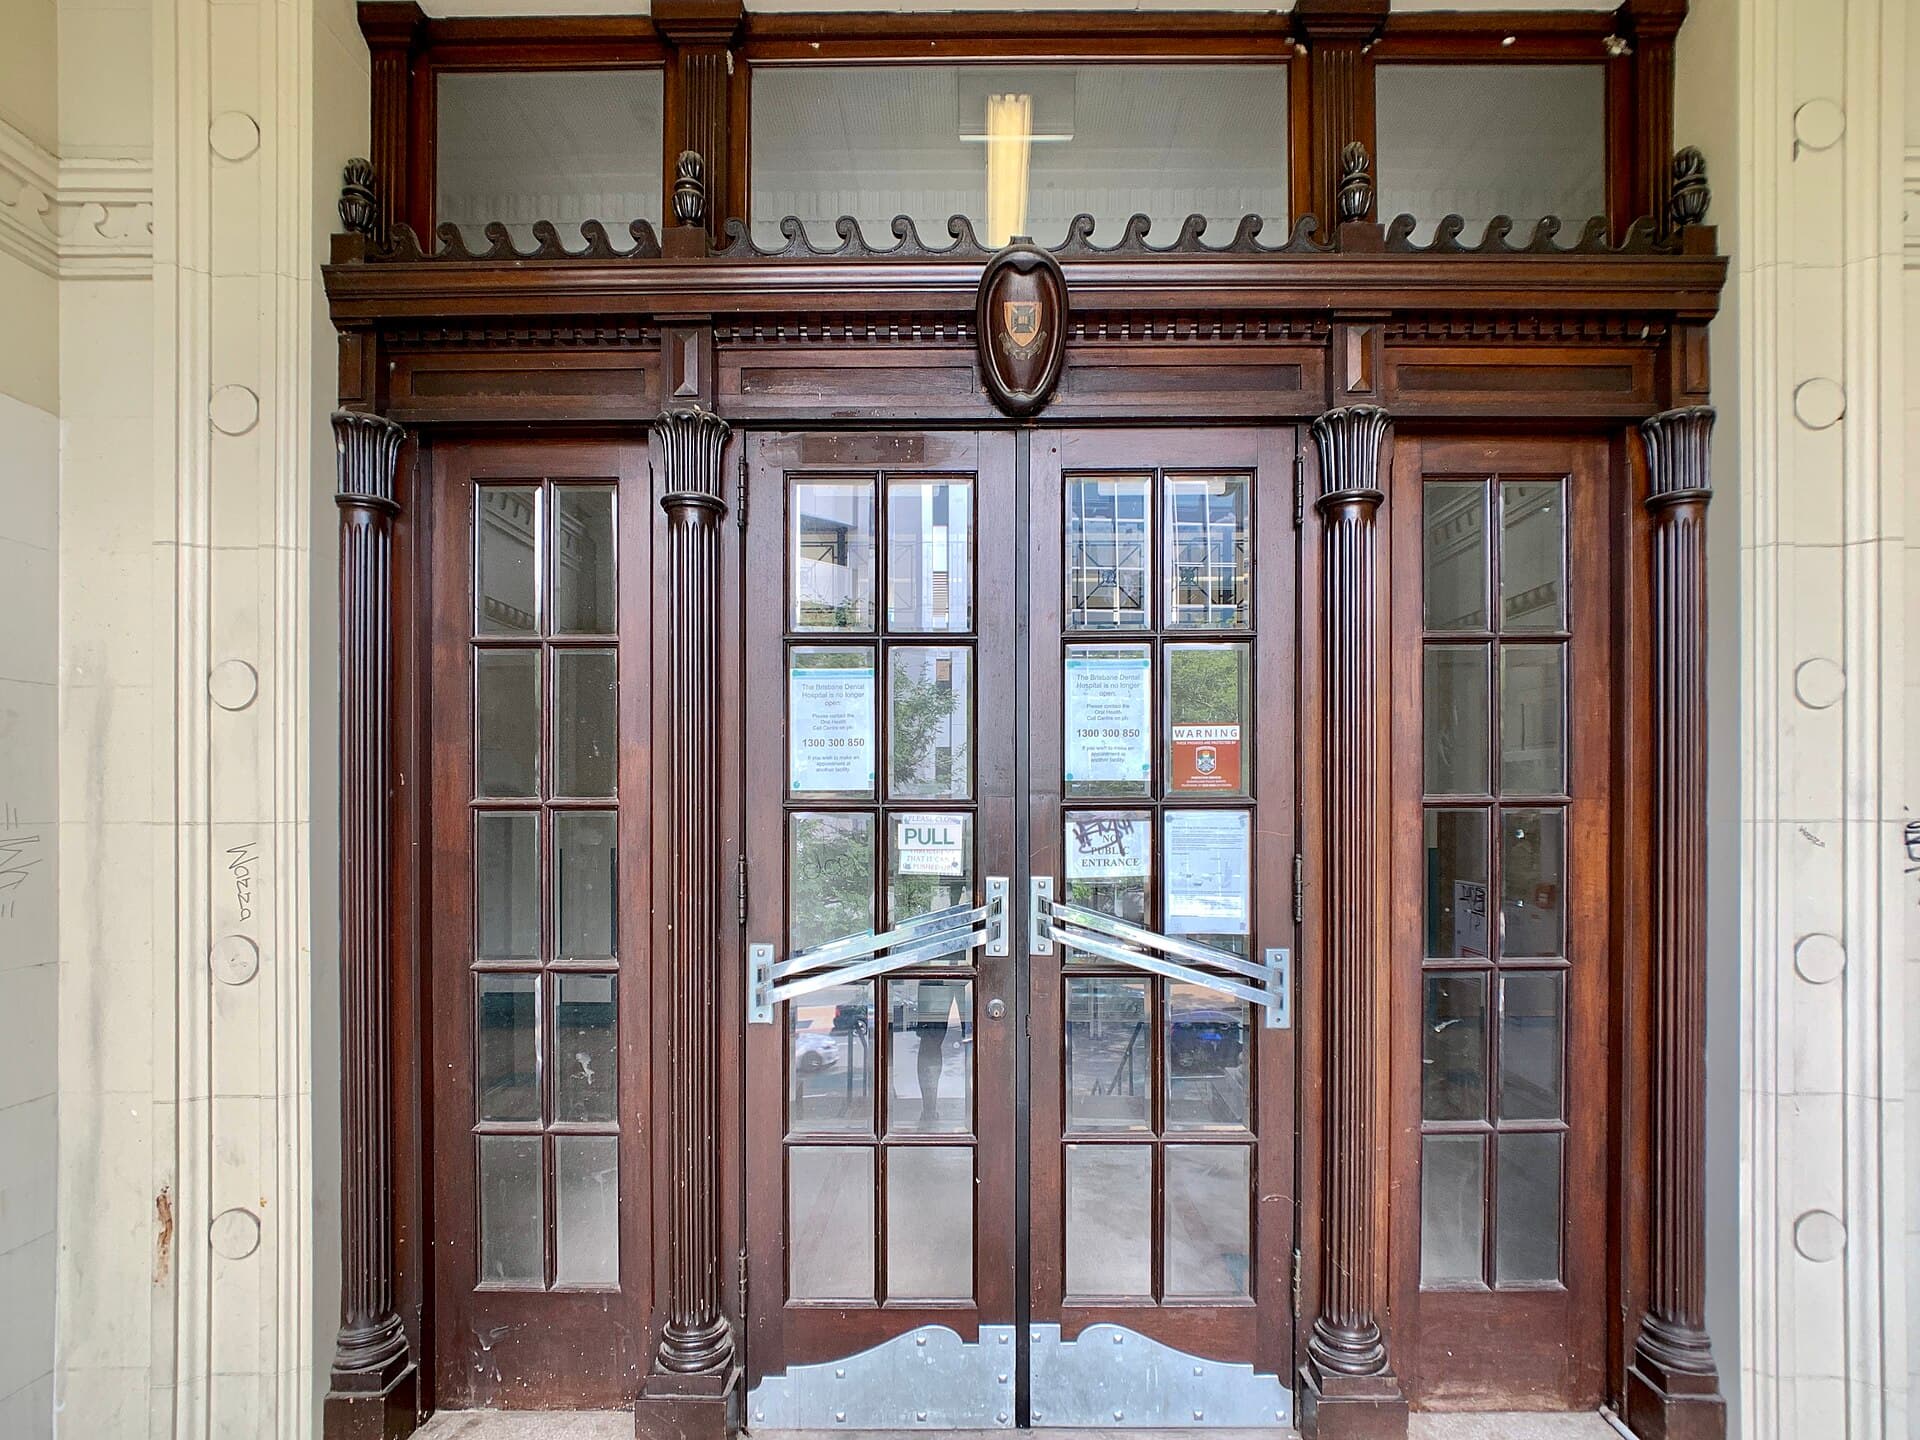
Fire doors for Australian homes and units
A fire door is a tested doorset under AS 1905.1, not a heavier internal leaf. The tag, the closer and the seals are the product.
Marcus Chen · 30 September 2025
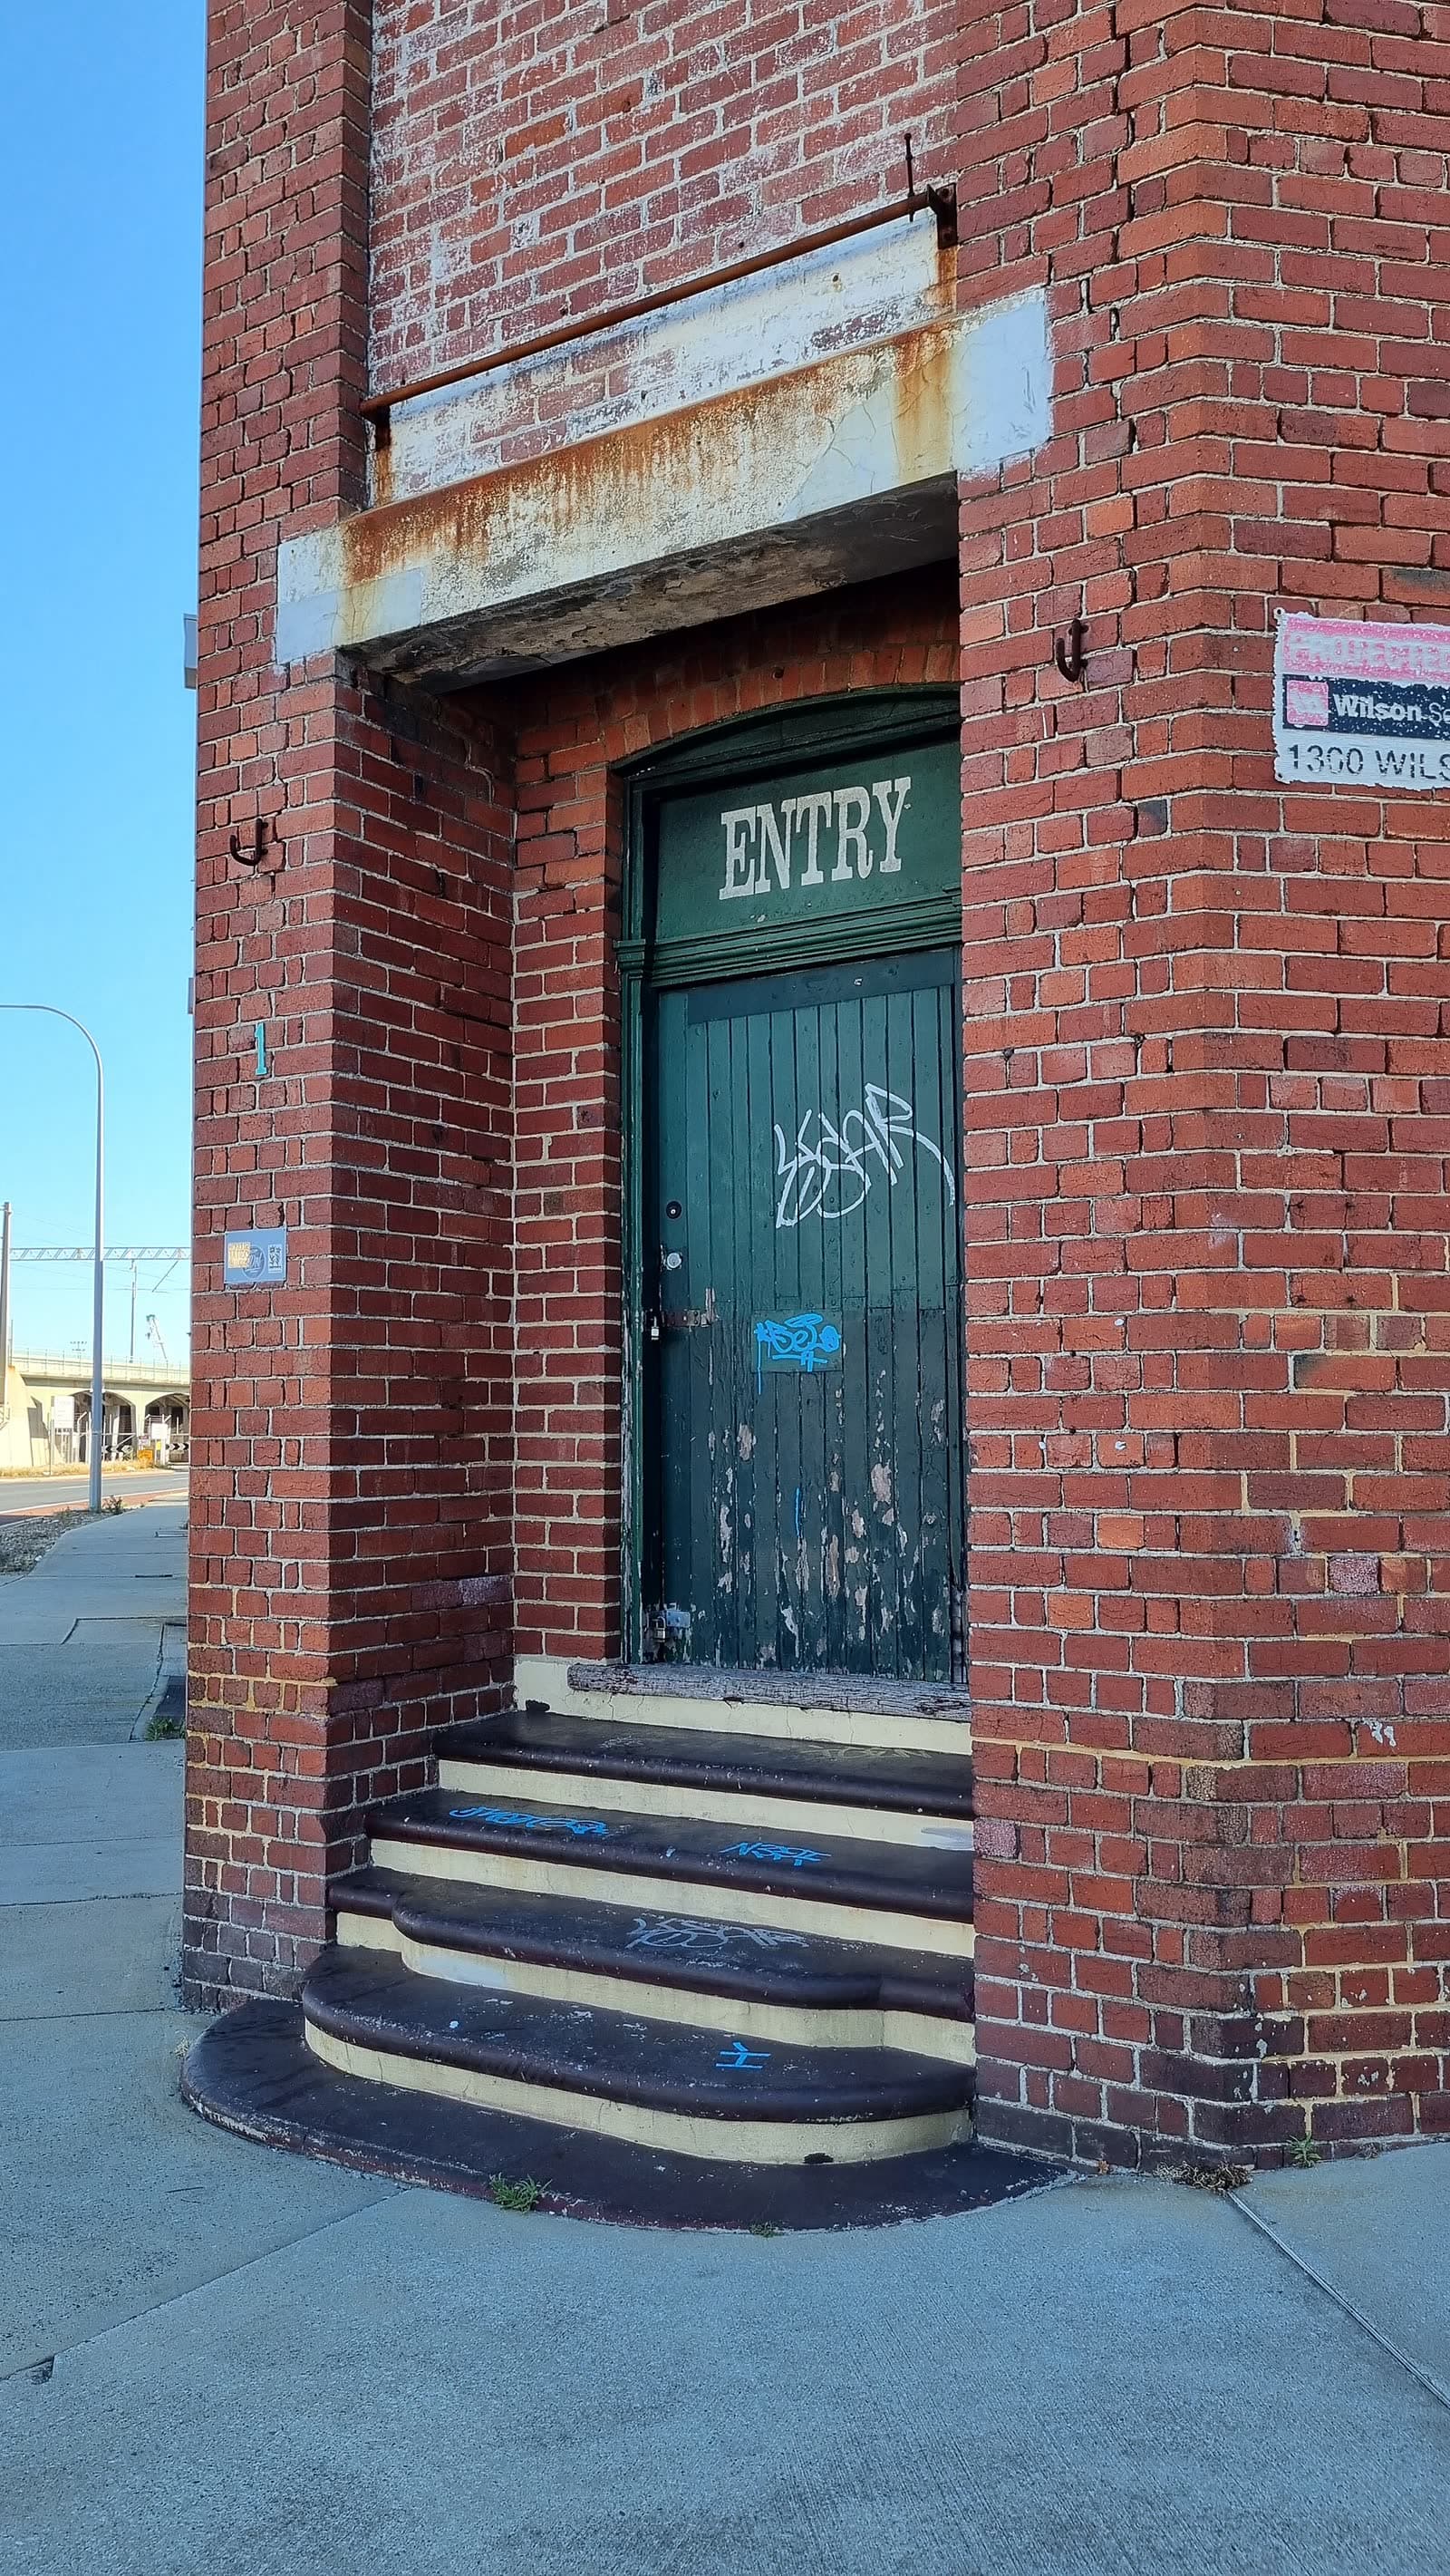
Security screen doors that actually work
A security screen is mesh, frame, hinges and a lock that an insurer will recognise. 316 stainless and a diamond grille are not the same product as a flywire door with a key.
Tom Ashford · 19 August 2025
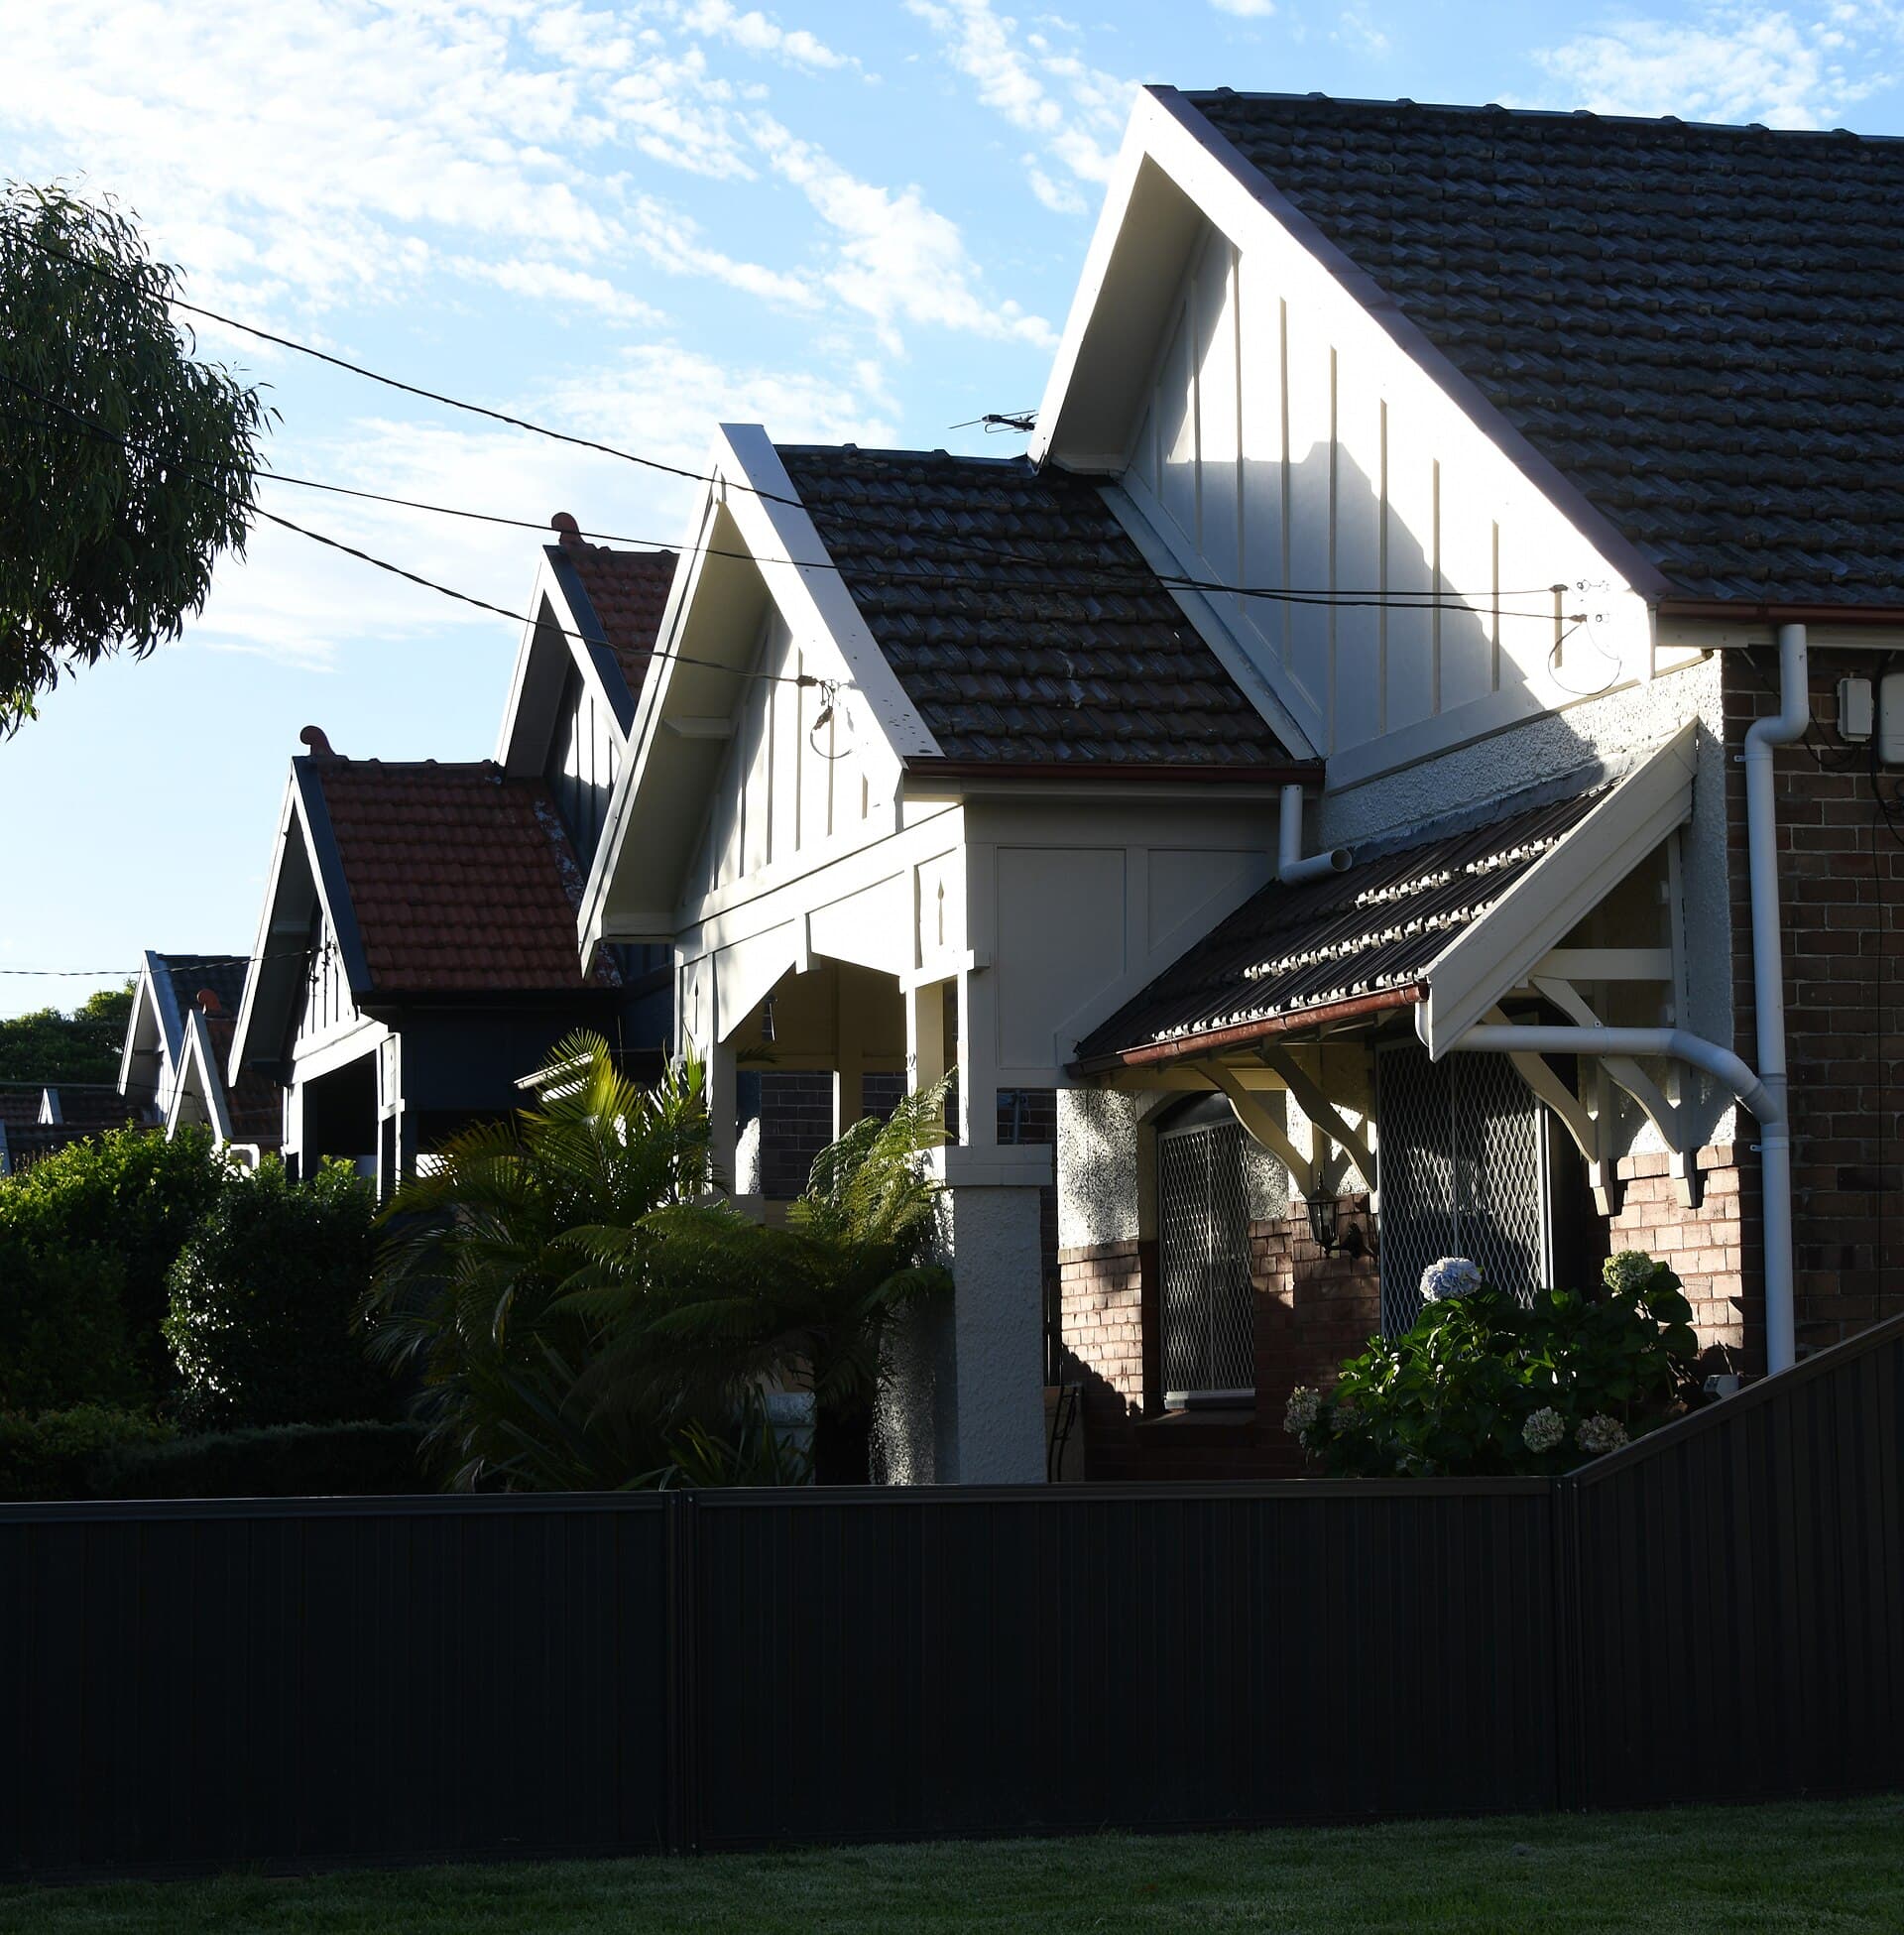
French and bifold doors for Australian living
French pairs and bifolds both open a room to the garden. They ask different things of the weather, the flyscreen and a heritage streetscape.
Priya Nair · 22 July 2025