French and bifold doors for Australian living
French pairs and bifolds both open a room to the garden. They ask different things of the weather, the flyscreen and a heritage streetscape.
Priya Nair · Heritage and style · 22 July 2025 · 7 min read
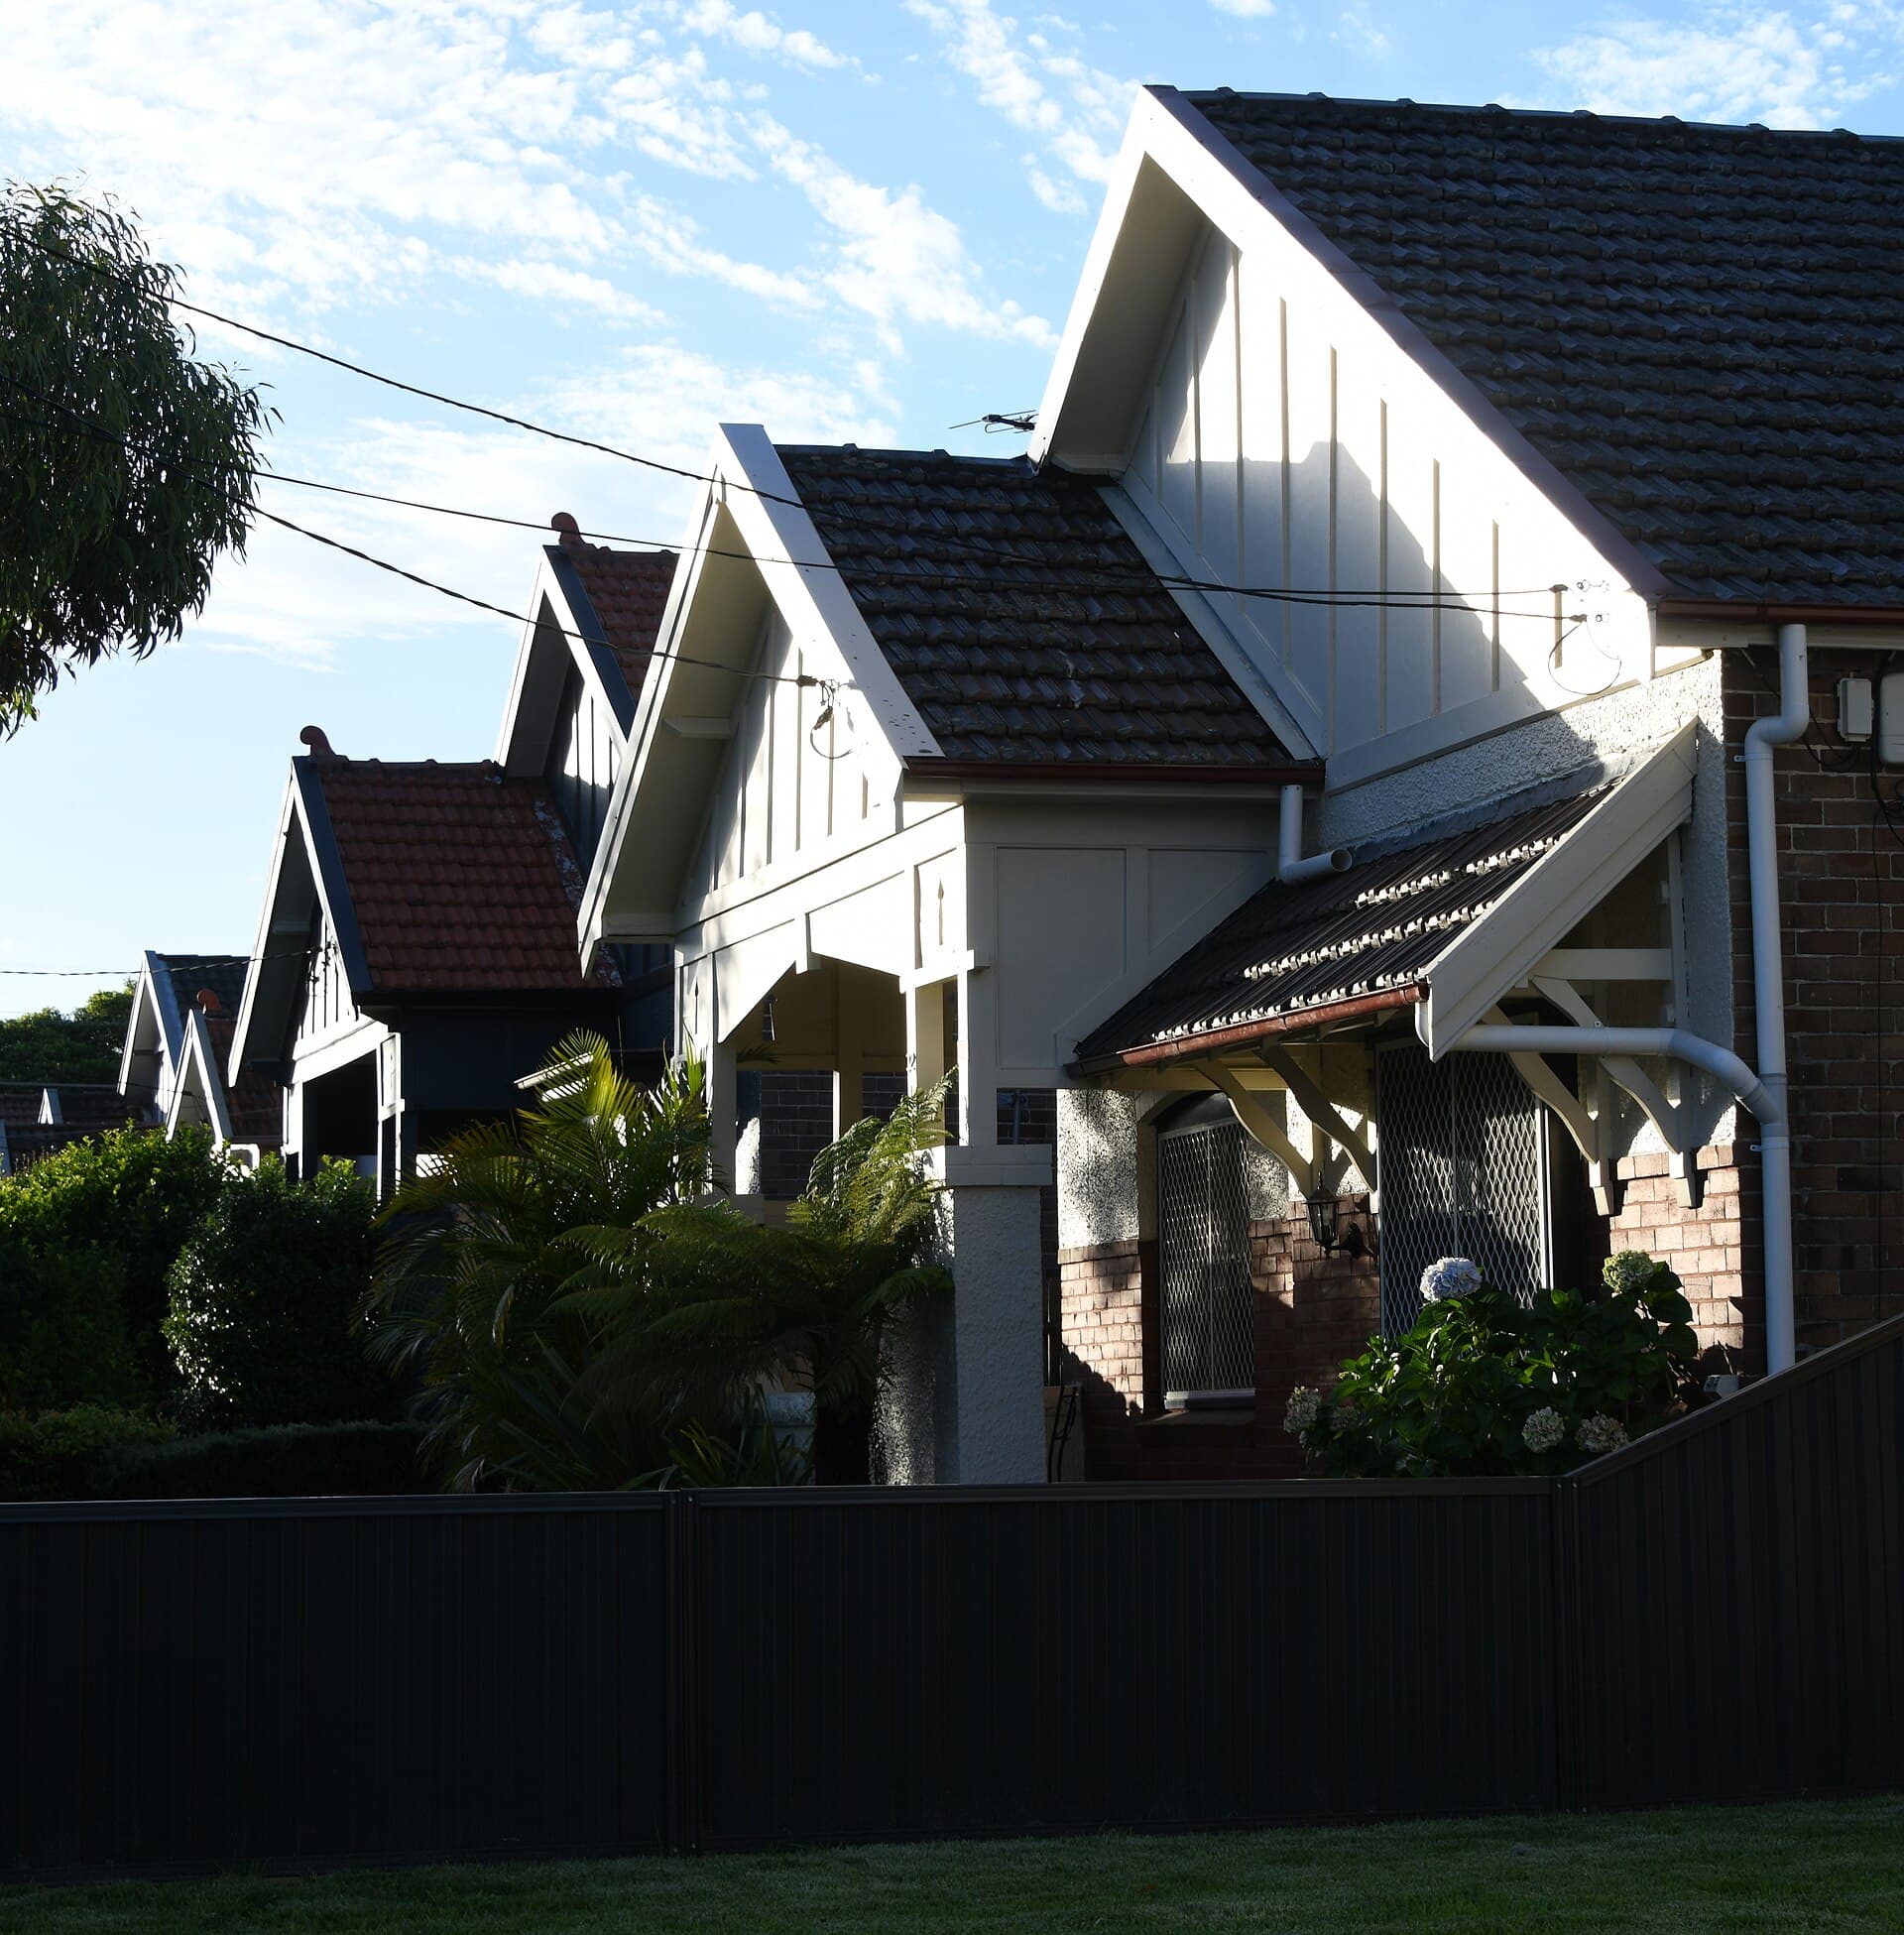
Australian living rooms have always wanted a way into the garden. A Federation house did it with a verandah and a pair of glazed doors. A project home does it with a wall that folds away. Both instincts hold.
French doors and bifolds are sold as a lifestyle. They are joinery. They have to keep weather, insects and, in some streets, the façade within bounds. I write this from Sydney, where a handsome pair on a heritage elevation and a six-leaf bifold on a rear pavilion can belong to the same house — and should not be specified as one door.
What a French pair actually is
A French door is a hinged pair, usually glazed, that meets in the middle. One leaf is often the daily door; the other is bolted top and bottom. When both are open, you have a wide opening and two leaves to park.
That geometry is old, which is a compliment. It fits a weatherboard cottage, a brick Federation front, a Queenslander side verandah. The stiles can take a lock an insurer will recognise. A flyscreen can be a hinged pair or a sliding mesh. The weather seal is a rebate, not a prayer.
A good French pair has:
- Stiles wide enough for glass, lock and a hand.
- A sill with an upstand or a porch that keeps rain off the threshold.
- Hardware that can live with salt if the house is near the water — not a mild-steel barrel bolt painted cream.
- Glass that meets AS 1288 in a door leaf, which is a human-impact location.
Cheap French doors fail at the meeting stile. A gap appears in the second winter, the shootbolts no longer line up, and a wedge of southerly arrives at dinner. That is usually a lintel or a hanging problem.
What a bifold actually is
A bifold system is a run of leaves hinged to each other that fold and slide to stack at one or both ends. You get a larger clear opening than a French pair of the same overall width. You also get a lot of hinges, a bottom or top track, and a stack of glass that has to go somewhere.
Bifolds are the right product when the brief is “remove this wall on Saturday afternoon”. They are a poorer product when the brief is “open one leaf to let the dog out twenty times a day” — unless the system has a dedicated access leaf.
Count the joints. A six-leaf bifold is a row of weather seals. Under a deep verandah in Brisbane that can be fine. On an unsheltered west wall it has to earn itself: an AS 2047-rated system, a drained sill, and an installer who has done this opening before.
Timber bifolds can look like furniture. Aluminium bifolds can look like a commercial wall. Either can be correct. Mix them carelessly and the rear elevation will argue with the front.
Stacking, parking and the furniture plan
Open is not the same as usable. A French pair needs wall or a clear zone beside the opening. A bifold needs a stack. That stack has a width — several leaf thicknesses plus handles — and it will sit in the opening or on the adjacent wall depending on the system.
Walk the plan with tape.
- Where do the leaves live when the table is set for twelve?
- Does the stack block a window you were counting on?
- Does an in-folding bifold hit the dining chairs?
- Does an out-folding bifold sit in the rain and in the path of the barbecue?
Out-folding systems keep the floor inside clear. They ask more of the outdoor sill and of any screen. In-folding systems do the reverse. There is no free lunch, only a lunch you chose.
Stacking sliders are the other way to park glass. They leak differently and they screen differently. Decide the action before you order a bifold because the kitchen designer liked the word.
Flyscreens, insects and the evening
A wide opening in much of Australia is an invitation. Mosquitoes do not respect joinery style.
French doors take screens in a way carpenters already understand: a hinged screen pair, a sliding screen, or a separate screened verandah. On a Queenslander the verandah is the screen line.
Bifolds are harder. A retractable screen in a cassette is the tidy answer and it needs room in the head or jamb. A sliding mesh on an outer track can work on some systems. Adding a screen after the bifold is in is how people end up eating inside with the doors shut.
In cyclone country a screen may have a debris job as well as an insect job. In a BAL-rated garden it may have an ember job. Mesh choice — including whether you are on 304 or 316 stainless, or a rated security mesh — is not a footnote. It is easier to get right when the door and the screen are one order.
Weather, salt and the sill
Treat both products as external doorsets under AS 2047 when they face the weather. The NCC does not care that the brochure said “indoor-outdoor flow”.
A few site notes that keep proving themselves:
- A verandah of real depth is the best weather seal you can buy. It is also the most Australian.
- Coastal powder-coat and 316-grade hardware last longer than the cheapest bright chrome.
- Dark timber on a western bifold will move. Allow for finish, or use aluminium.
- Weeped sills need to stay weeped. Tiles grouted over the drain path are a leak with extra steps.
- Humidity will swell an unsealed timber edge. Finish the top and bottom of every leaf.
Bushfire sites add another filter. Some BAL levels are uncomfortable with large areas of glass and with the number of gaps a bifold enjoys. Take the assessment to the supplier. Do not assume a handsome hardwood bifold is a BAL product.
Heritage streetscapes and the front of the house
This is where French doors earn their keep and bifolds should usually go around the back.
A Federation or Victorian façade is a composition of solids, voids and a verandah. Replacing an original French pair with a contemporary bifold wall is a planning conversation in many conservation areas, and a manners conversation even where it is not a DA.
At the rear, under a later pavilion, bifolds are often exactly right. The old house keeps its rhythm; the new room opens to the garden. That split — polite front, open back — is how a lot of good Sydney and Melbourne renovations work.
If the doors themselves are original, think before you replace them. Federation and Victorian door restoration is the longer path: repair the stile, recast the glass, keep the section. A new French pair in the old rebate can still be the right answer. A bifold in that rebate is a different building.
Internal French doors between sitting and dining rooms are almost all upside. They borrow light, they close when you need a wall, and they do not fight the weather. Specify them as internals, with hardware that matches the house.
Costs, lead times and the quote
Ranges, in Australian dollars, because a pair in a standard aluminium section is not a custom teak bifold on a 4.8 metre opening.
- Internal French pair, paint-grade: about $800 to $2,500 supply, hanging extra.
- External French pair, aluminium or simple timber, installed: about $1,500 to $6,000.
- Better timber French pair: $4,000 to $10,000 is not unusual.
- Bifold run, three to four metres, aluminium: often $4,000 to $12,000 installed.
- Long or custom timber bifolds: $10,000 to $15,000 and well beyond.
- Screens across a wide opening: hundreds to several thousand.
- New steel lintel and flashing: itemise it. It is not “in the door”.
Lead times follow glass and powder-coat. Six to twelve weeks is a calm assumption on custom work.
A useful quote names leaf height, stack direction, access leaf, sill, glass, hardware, screen and who waterproofs the head. A quote that says “white bifolds” is a colour, not a door.
The verandah was doing this work a century before the bifold catalogue arrived, and it still does it better than a thin roof over a wet sill.
Choosing without the lifestyle caption
Use a French pair when the opening is a door that sometimes becomes a wide opening — a verandah, a side garden, a room that still wants a lock and a flyscreen. Use a bifold when the opening is a wall you intend to put away, and you have the roof, the lintel and the screen to support that.
If the house is on a street that still reads as Federation or weatherboard Victorian, keep the street elevation in hinged joinery. Let the back of the house be modern if the plan wants it. Detail both openings as climate first, then as a view.
Frequently asked questions
- Are bifold doors a poor choice in Australian rain?
- They can be a good choice under a real roof or on a sheltered north opening, and a poor choice on an unsheltered west wall. More leaves mean more joints. Ask for a tested AS 2047 system and a sill you can drain, not a catalogue photograph of a sunny deck.
- French doors or bifolds for a Federation house?
- French pairs usually sit more quietly on a heritage elevation. Bifolds read as a contemporary wall of glass. Council and the streetscape, not the kitchen island, may decide. Internal bifolds are a different, easier question.
- How do you flyscreen a bifold opening?
- Plan it before you order the door. Retractable screens, a sliding mesh on a separate track, or a deep verandah with a secondary screen line are the usual options. A hinged screen on a six-leaf bifold is how you discover geometry the hard way.
- What do French and bifold doors cost in Australia?
- These are ranges. A simple French pair might be $1,500 to $6,000 installed. A run of bifolds across a living room is often $4,000 to $15,000 and more for long spans, custom timber or high-performance glass. Screens, flashing and a new lintel sit outside those figures.
Keep reading
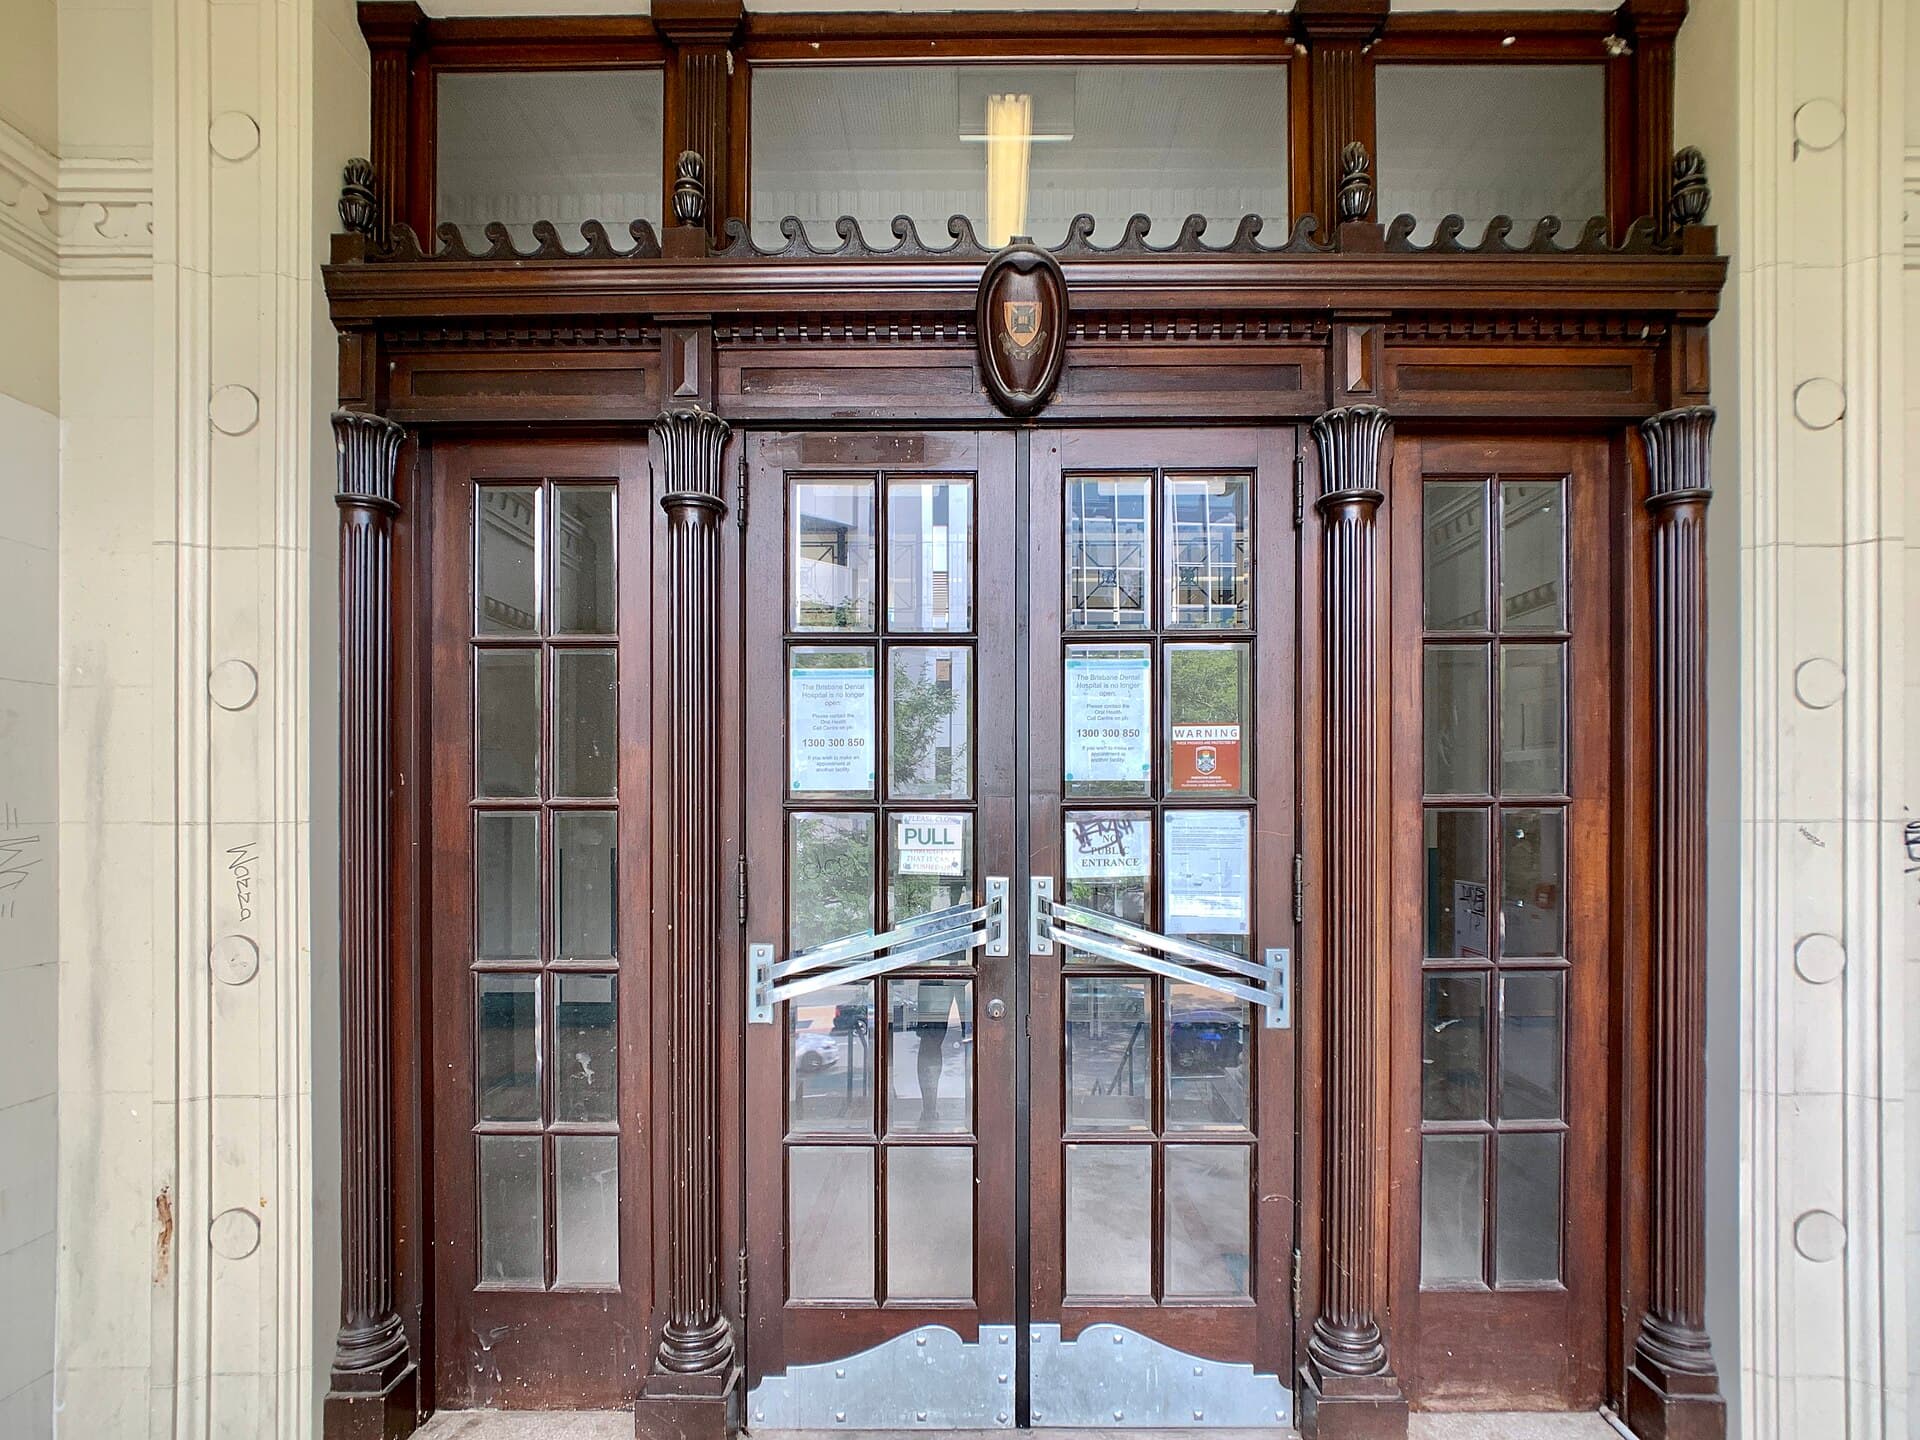
Fire doors for Australian homes and units
A fire door is a tested doorset under AS 1905.1, not a heavier internal leaf. The tag, the closer and the seals are the product.
Marcus Chen · 30 September 2025
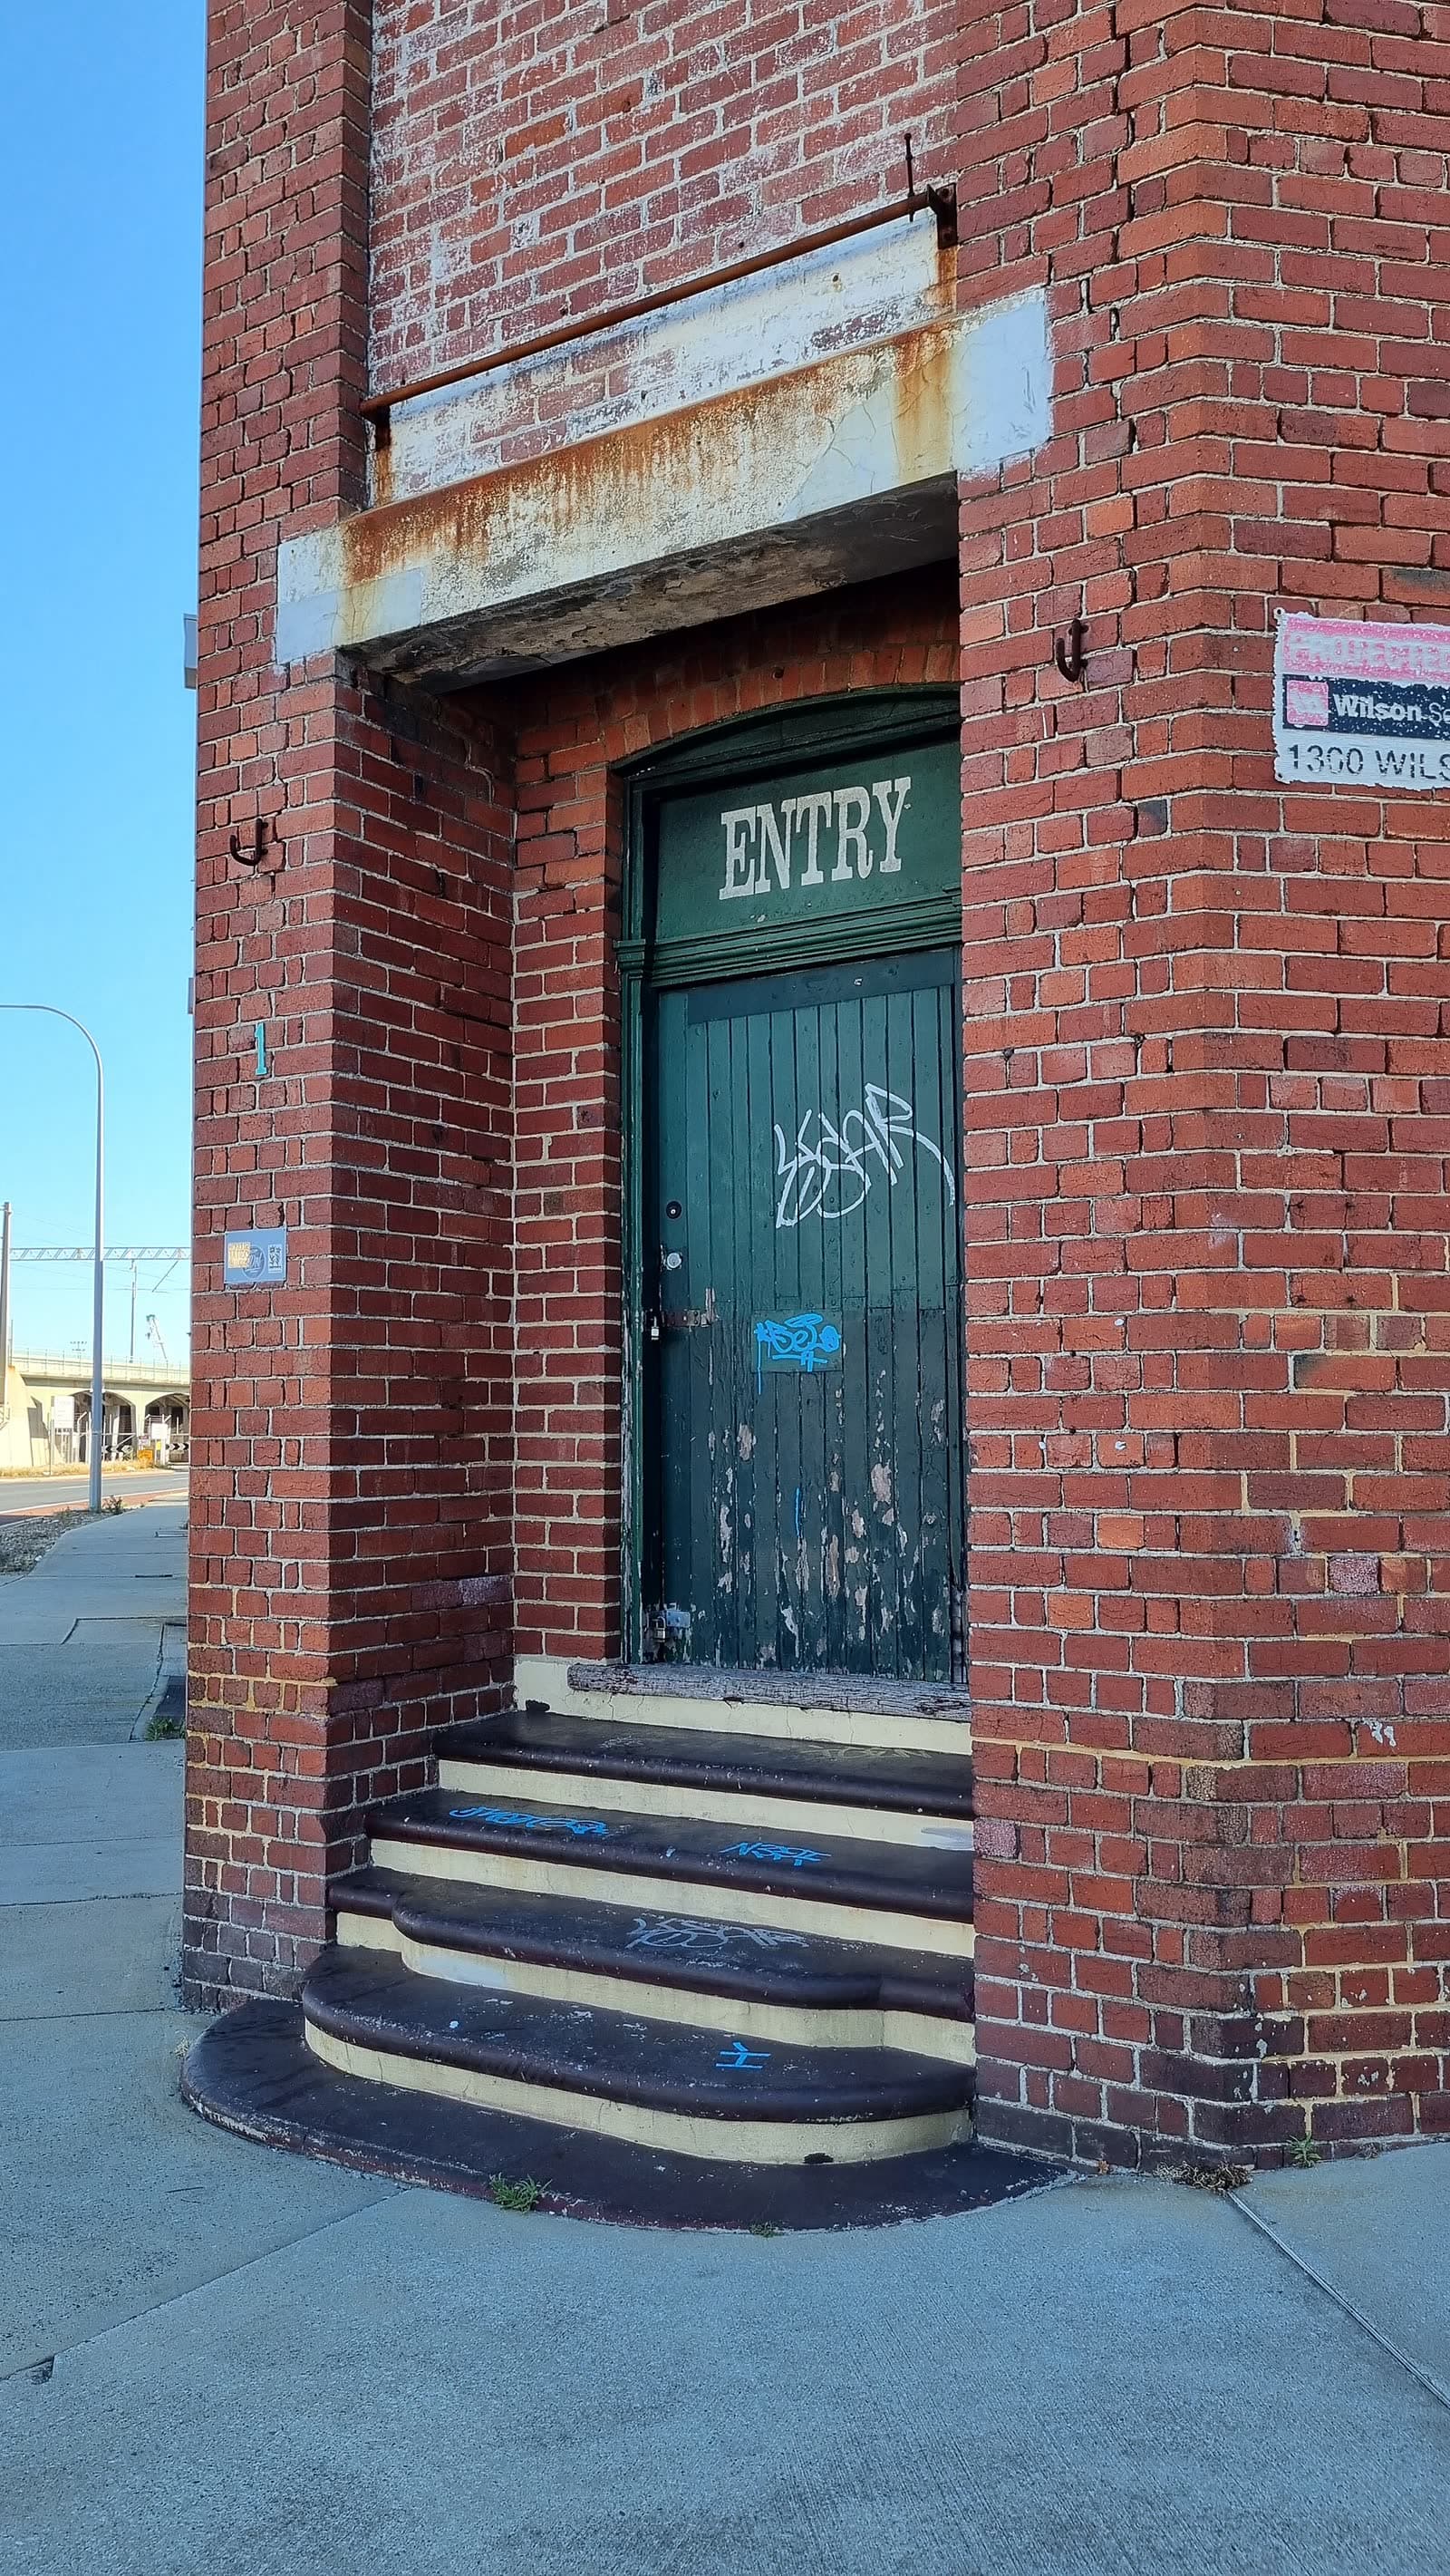
Security screen doors that actually work
A security screen is mesh, frame, hinges and a lock that an insurer will recognise. 316 stainless and a diamond grille are not the same product as a flywire door with a key.
Tom Ashford · 19 August 2025
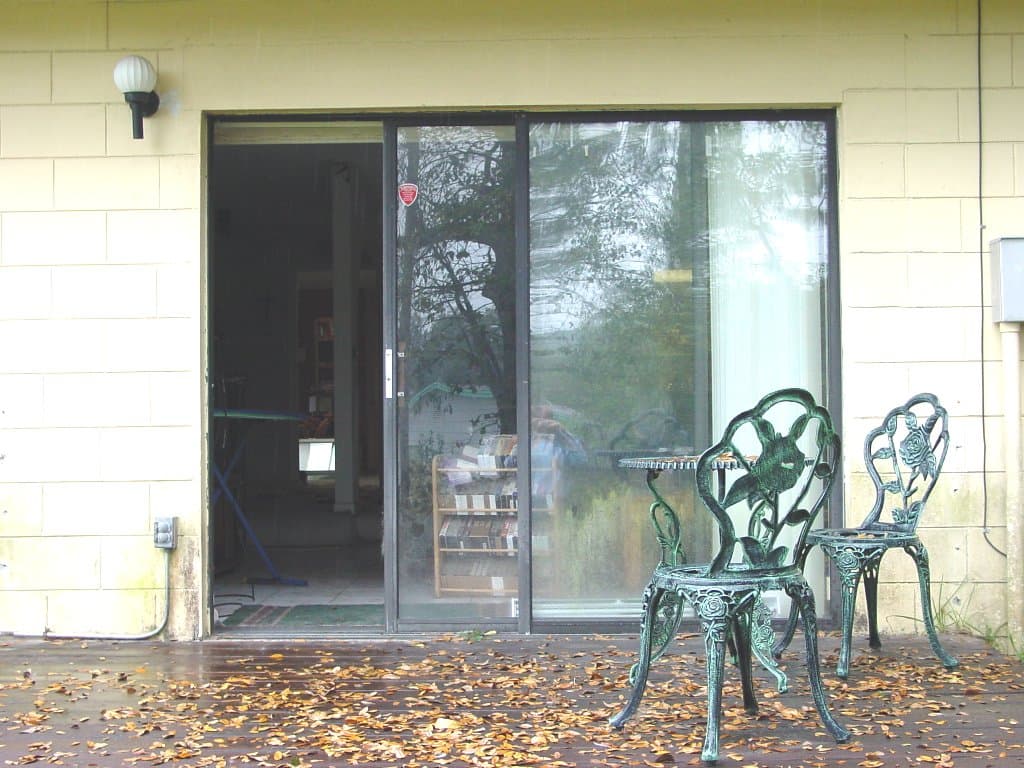
Sliding, hinged and pivot doors compared
The action of a wide opening decides the weather seal, the screen and the beam over your head. Choose the hardware path before you choose the glass.
Elena Vukovic · 3 June 2025